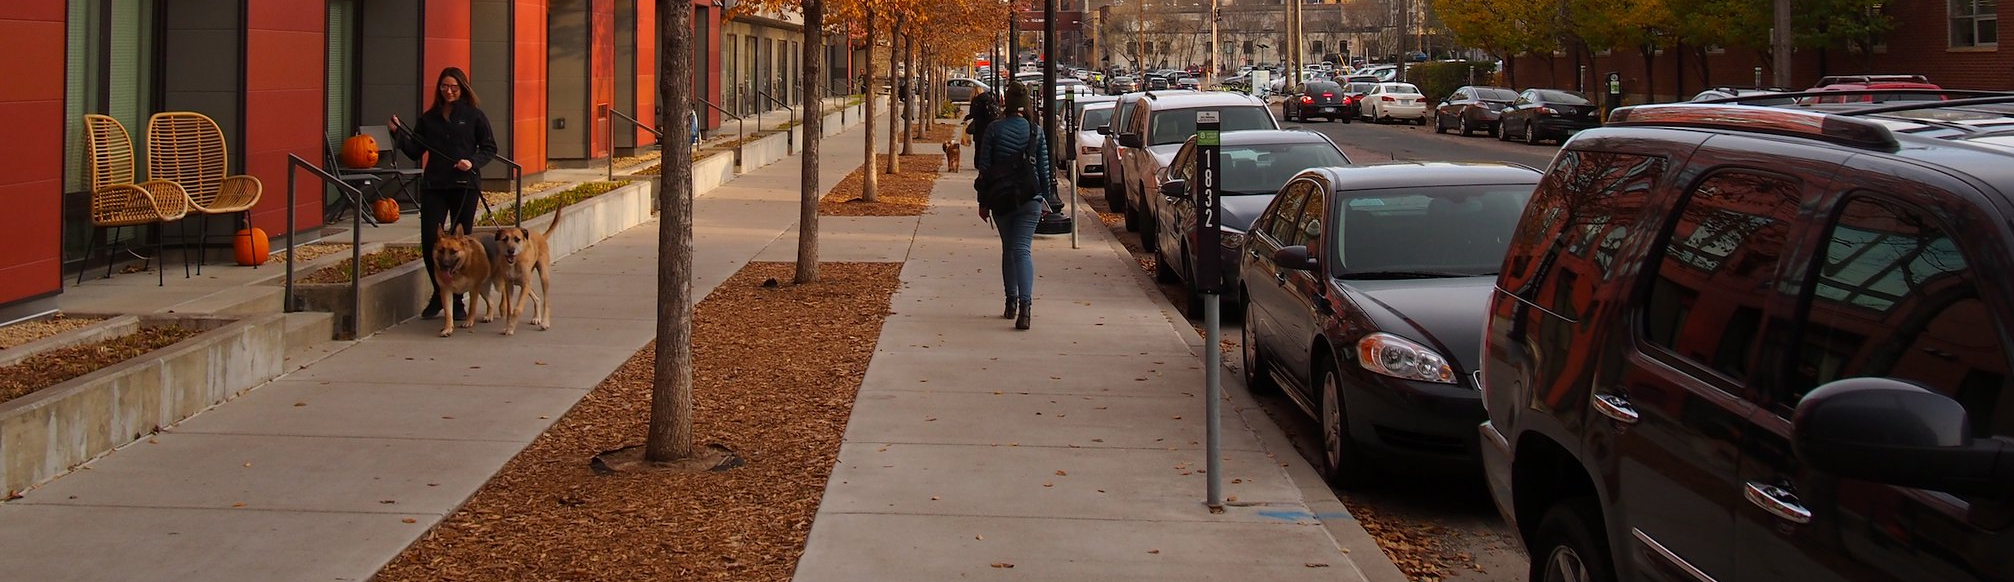
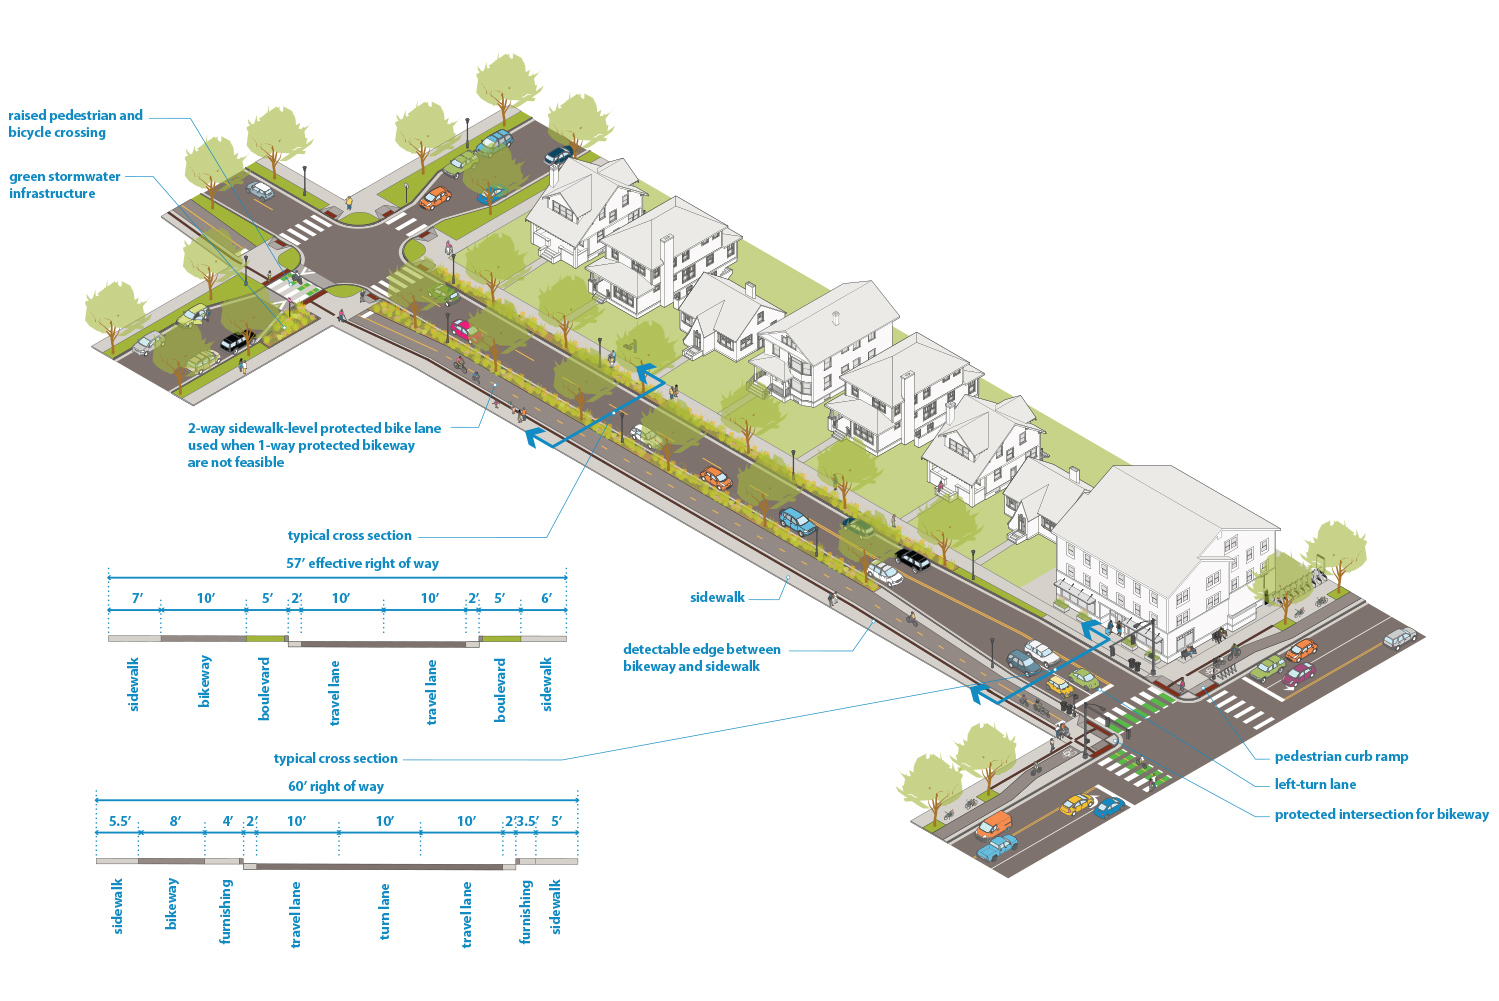
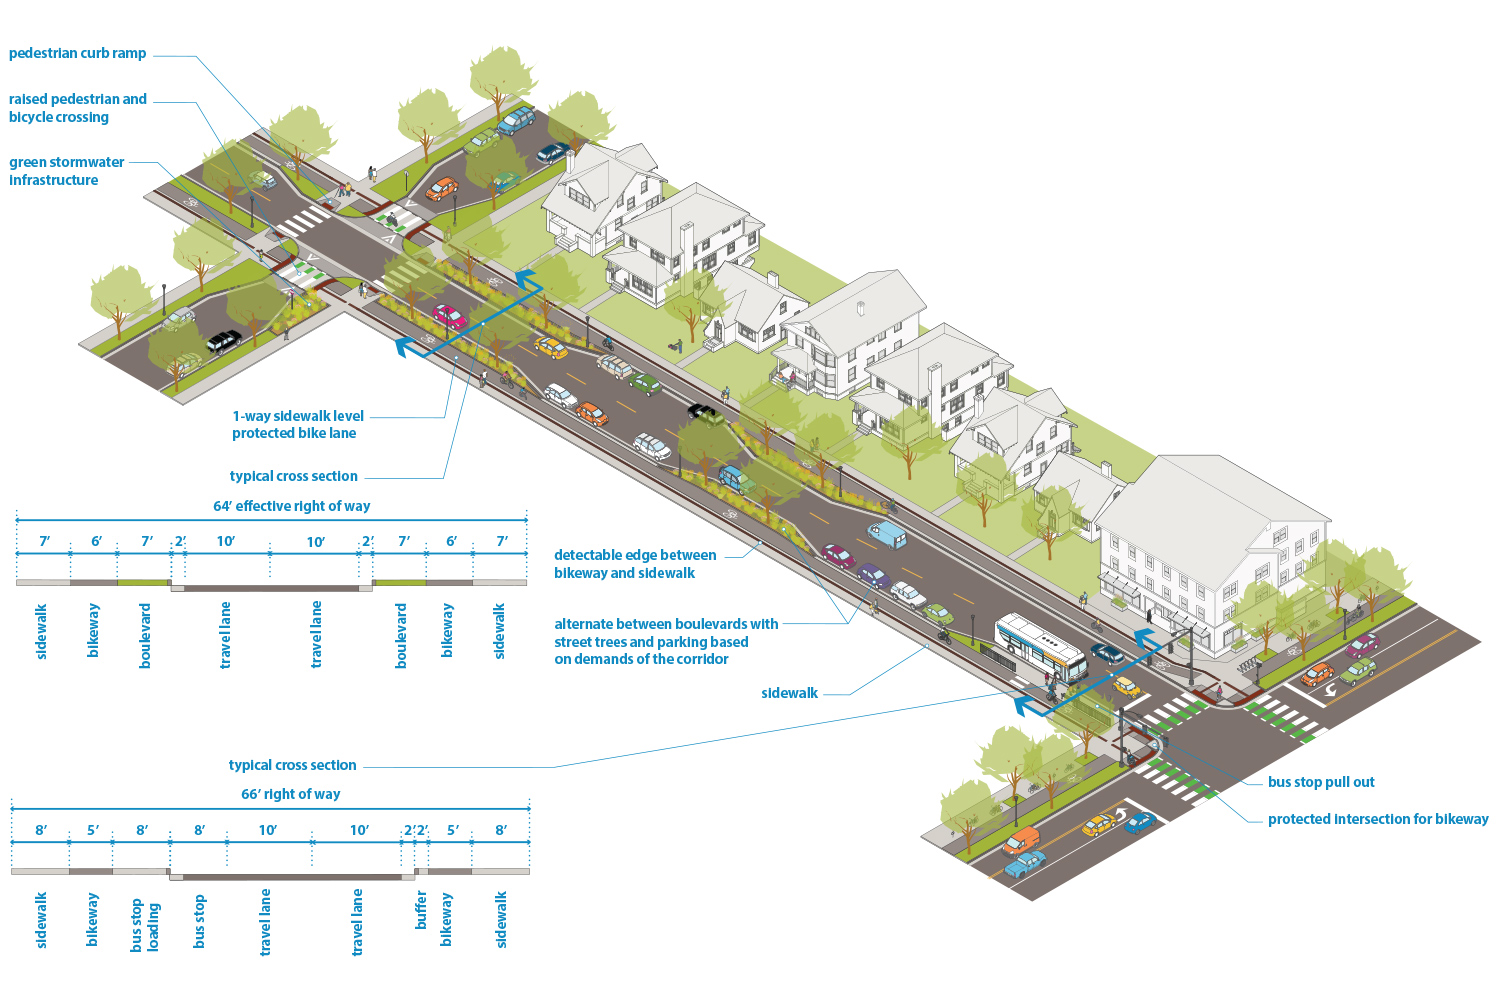
Mixed Use Community Connector are medium-high volume streets (typically 4,000-15,000 average daily traffic) with a mix of adjacent land uses. These streets have varying levels of walking and bicycling demand, often have transit routes, and provide neighborhood and cross-city connections for motor vehicles.
Examples include Fremont Avenue North, Marshall Street Northeast, and most of 31st Street
Typical Characteristics
Miles
~139 miles Approximately 13% of total street centerline mileage
Right of Way Width
Varies; mostly 66’, 80’, 60’, or 100’
Effective Right of Way
Varies widely; generally between 55’ and 88’
Functional Class
Mostly Minor Arterial or Collector
Jurisdiction
Mostly City of Minneapolis or Hennepin County
Route
Mostly Municipal State Aid or County State Aid Highway
Wider boulevard and furnishing zones should be used when feasible to support features that make the pedestrian environment more attractive and comfortable, support tree health, and maximize green stormwater infrastructure.
Every effort should be made to include 5’ of space on both sides of the street to support healthy street trees, green stormwater infrastructure, space for snow storage, and to provide separation between pedestrians and motor vehicles. See street trees guidance for more details. If needed, these strategies should be considered, in combination as needed, to support healthy trees on both sides of the street:
Eliminating parking from one or both sides of the street;
Provide midblock curb extensions to provide space for trees in between parking spaces;
Narrowing the sidewalk width to 5.5’ or 5’ (a 5’ minimum clear zone should be maintained throughout); or
if trying to fit trees in with 4.5’-wide boulevard, work with the Park Board Forrester to ensure that the types of trees planted will have a higher likelihood of survival and less disruption to the sidewalk in narrower boulevard.
If tree-supporting boulevards are still not feasible on both sides of the street, narrow or eliminate the boulevard from one side of the street to make enough space on at least one side of the street. Greening should still be used in the narrowed boulevard if possible.
In commercial nodes, consider sections of paved boulevard when appropriate to support sidewalk cafes and higher volumes of pedestrians.
In-lane bus stops will be used in some locations and should be considered.
Bus-only lanes and other transit advantages should be considered for Transit Priority Corridors.
Freight
Some Mixed Use Community Connectors are on the Truck Route Network; periodic truck traffic will happen on all streets.
Roadway
The roadway typically includes 2-way traffic, although includes several one-way pairs.
The roadway should generally be limited to one travel lane in each direction with turn lanes as appropriate at intersections (most one-way Mixed Use Community Connectors will have two lanes). Two lanes in each direction may be appropriate in some cases, but four-lane undivided streets should be avoided. If two lanes in each direction are included, they should frequently be done in combination with off-peak parking and loading zones. More than two lanes in each direction should only be considered in combination with bus-only lanes or off-peak parking.
Standard roadway widths include:
10’ traffic lanes
For streets with high-frequency bus service or heavy semitruck volumes, one travel lane of 11’ in each direction may be considered. Curb adjacent traffic lanes should not be wider than 10’ given the adjacent gutter pan.
2’ gutter pans
For streets with constrained right of way, designers can consider 1’ gutter pans or an integral 11’ wide concrete lane. Flooding concerns may make narrower gutter pans infeasible; coordinate with Surface Water and Sewers.
1’ gutter pans adjacent to medians when there are no catch basins
10’ turn-only lanes
For turn lanes with heavy bus or heavy truck volumes, 11’ may be considered.
8’ parking lanes or other curbside use (including gutter)
In addition to vehicle parking, this area may include other uses such as loading and unloading zones, drop-off zones, bicycle corrals, parklets, street cafes, and greening. See vehicle parking and curbside uses guidance for more detail.
7’ parking lanes can be considered in residential areas with constrained right of way
8’ bus stop pull out
7’ bus stop pull outs may be considered in constrained right of way
The amount of motor vehicle parking should typically be right sized to target greater than 75% occupancy to reduce speeding and maximize greening. Streets should often combine sections of no parking, parking on both sides, parking on one side, and off-peak parking to maximize greening and traffic calming.
Lane markings should be included; parking lanes may or may not be striped
New driveways should be limited to locations without alley or cross street access.
Designers should explore removing driveways that are no longer being used, are no longer permitted, or where access is provided via an alley. Designers should also explore right-sizing driveway curb cuts.
Curb extensions should generally be used whenever there is parking.
Raised pedestrian crossings should generally be included if there is a protected bike lane or shared use path whenever the bikeway crosses an Urban Neighborhood street. Raised pedestrian crossings should also generally be used in high-pedestrian areas when crossing an Urban Neighborhood street.